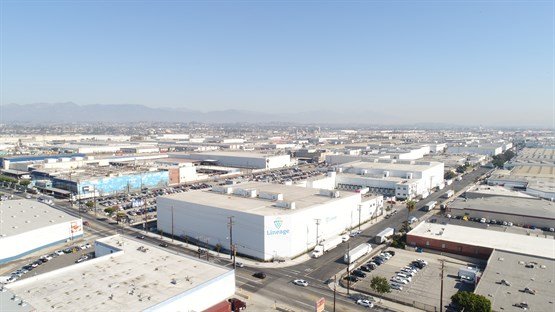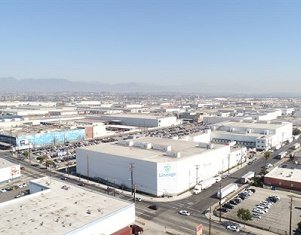
Stellar, a fully integrated firm focused on design, engineering, construction and mechanical services worldwide, has completed construction of two refrigerated distribution facilities for Lineage Logistics, LLC in Vernon, California.2851 East 44Th St Vernon Aerial Photo
The two adjoining facilities — totaling 200,000 square feet of refrigerated storage and office space — started as one cold storage building that Lineage acquired.
Stellar completed the $49.4 million design-build project in two phases, demolishing half of the original facility and rebuilding it as Lineage’s “Area 8” facility. Once the Area 8 facility was complete, it became operational and Stellar converted the second half of the building into the company’s new “Area 7” facility.
“Not only was the original facility half a century old and in need of upgrades but its layout didn’t meet Lineage’s needs,” said Mike Smith, Vice President of Operations at Stellar. “These new facilities provide a lot more capabilities, create additional storage space and allow for increased productivity.”
The two distribution facilities are mirror images of each other in terms of layout, and each one features:
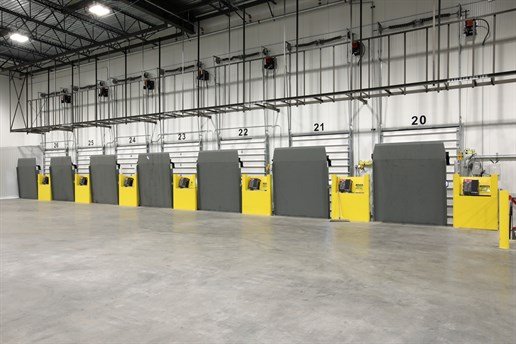
– Refrigerated loading docks
– A freezer warehouse
– An underground parking garage
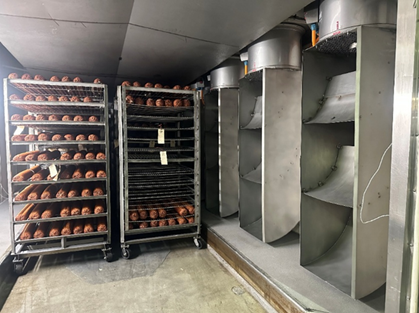
– Traditional storage racking as well as Tippmann racking with a blast freeze system
– Two stories of office space
The freezer in the Area 8 facility consists of two separate “convertible rooms” that can fluctuate temperature depending on the product being stored. The two buildings are connected by a cross-aisle area that houses various maintenance rooms, restrooms, workshops, and electrical and fire pump rooms.Lineage Vernon Dock
“Tackling a project of this magnitude in the heart of the busy and crowded LA metro area proved to be a unique challenge,” said Thomas Ansell, project manager at Stellar. “The site is surrounded by a railroad track, two busy streets and other industrial buildings. Since we didn’t have laydown area to store materials, trailers and equipment, we had to strategically time deliveries to arrive exactly when needed. Plus, the industrial steel had to be installed in several phases.”
The exterior of the two structures are mainly comprised of insulated metal panel (IMP) walls, but one wall was only three feet away from a neighboring building, meaning it had to be a fire wall to comply with code.
“We had to use concrete tilt-up panels for that wall, which is unusual, especially given the size of the facility,” said Ansell. “These were the largest concrete panels Stellar has ever constructed, with each wall panel measuring approximately 67.5 feet tall, 24 feet wide and more than a foot thick.”
Phase one of the project began in April 2017 and was completed in July 2018. Phase two began in September 2018 and was completed in late October 2019.
The facilities are located at 2825 East 44th Street and further enhance Lineage’s service offerings throughout multiple locations in Vernon. Stellar has extensive experience designing and constructing refrigerated warehouses and distribution facilities, and this marks the second project the firm has completed for Lineage.